2220 Masters Drive Jonesboro, AR 72404
Listing Courtesy of: NORTHEAST ARKANSAS / Listed By: Robert "Bob" Troutt, ERA Doty Real Estate

  2220 Masters Drive Jonesboro, AR 72404

Active (3 Days)
$918,000 (USD)
5
BATH
4,700
SQFT

Description

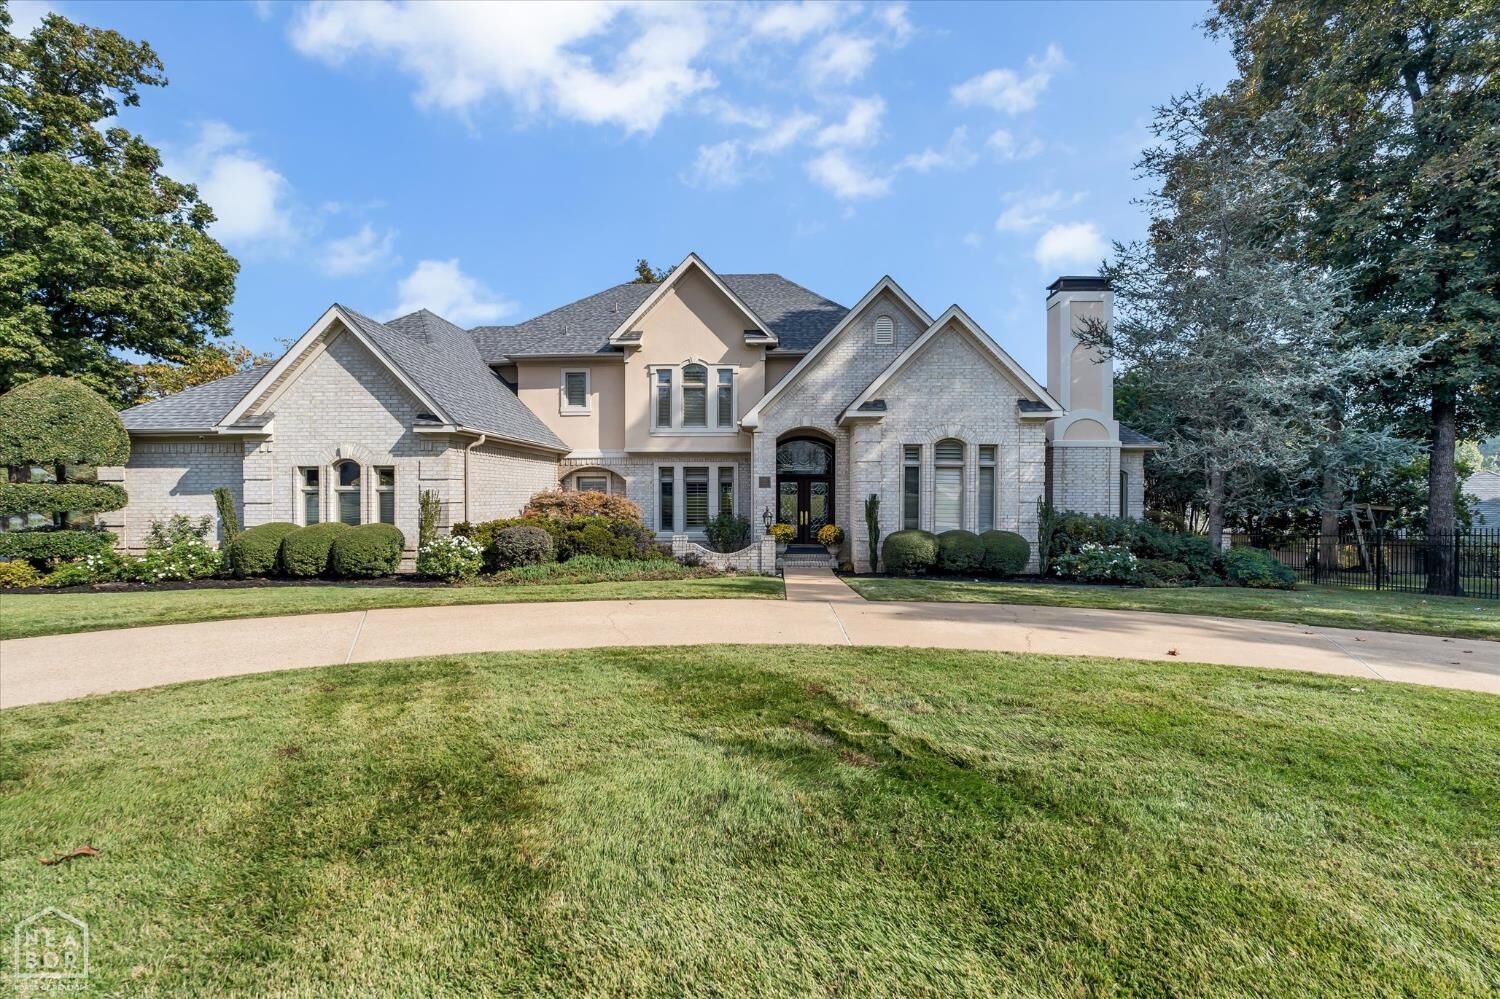
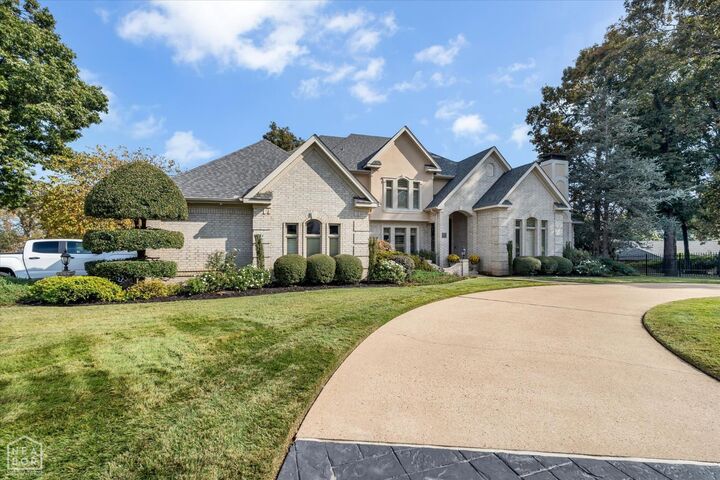
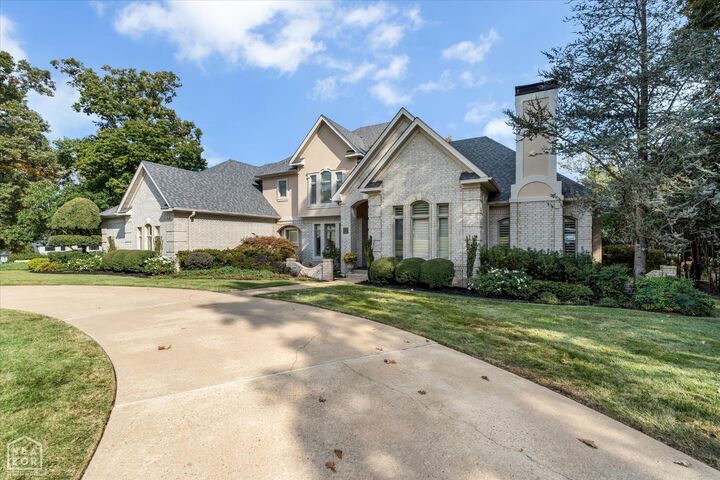
Welcome to 2220 Masters Drive in Jonesboro, Arkansas - a spacious home thoughtfully designed for comfortable living and entertaining. The main level features a large office, formal dining room and a vaulted den with build-in cabinets and bookshelves. Beautiful acid-stained floors run throughout the downstairs living areas, complemented by three gas-log fireplaces. The generously sized kitchen is equipped with granite countertops, a Wolf oven, Thermador gas range with heat lamps, a Sub-Zero refrigerator, KitchenAid microwave, dishwasher and ice maker. The oversized primary suite is also downstairs, with a sitting area, large bedroom area with new carpet, a spacious bath featuring a jetted tub and tiled shower, an extra-large closet. Upstairs you will find three bedrooms --- each with its own bath plus a large bonus room that could serve as a family media room. New carpet and paint add a fresh touch to all three upstairs bedrooms. Additional highlights include an oversized laundry room, central vacuum system, and video security system that reports to Advantage Security and can send email alerts to the owner's phone and tablets. With four bedrooms, four and one-half bathrooms, this home offers generous space and a versatile layout. Outside, enjoy one of the most beautiful views in Jonesboro from this exceptional home that overlooks the 5th green at Ridgepointe Country Club. The large stone porch provides the perfect place to take in the scenery, while mature landscaping and a fully irrigated yard...served by a Rainbird sprinkler system...create a welcoming outdoor setting. The dramatic entrance and grounds set the tone inside. Recent exterior improvement includes stucco freshly painted last year, fully restored masonry, and driveway spacers that have been removed and replaced. The home also features a three-car garage with insulated doors and a roof that is just one year old. For added peace of mind, a Generac 24KW standby generator automatically activates when power is lost and is capable of powering the entire home. It comes with 10-year manufacturer's warranty. The sewer lines have also been checked and cleaned. This home is a one of a kind and no detail has been left untouched.

MLS #:
10133249
Taxes
$4,082(2025)
Lot Size
0.44 acres
Type
Single-Family Home
Year Built
1999
County
Craighead County

Listed By

Robert "Bob" Troutt, ERA Doty Real Estate
Source
NORTHEAST ARKANSAS
Last checked Nov 4 2026 at 9:51 PM GMT+0000
Bathroom Details
  • Full Bathrooms: 5
Interior Features
  • Appliances : Ceiling Fan(s)
  • Appliances : Climate Control
  • Appliances : Dishwasher Built-In
  • Appliances : Microwave Built-In
  • Windows : Wood Blinds
  • Appliances : Disposal
  • Appliances : Refrigerator
  • Windows : Blinds
  • Appliances : Breakfast Bar
  • Appliances : Jet Tub
  • Appliances : Vaulted Ceiling(s)
  • Appliances : Water Heater Gas 2
  • Appliances : Water Heater Gas 1
  • Rooms : Bonus Room
  • Rooms : Office
  • Rooms : Den/Study
  • Appliances : Balcony/Loft
  • Appliances : Double Oven
  • Appliances : Sub-Zero Refrigerator
  • Appliances : Central Vac
  • Appliances : Convection Oven
  • Appliances : Gas Range
Lot Information
  • Shade Trees
  • Golf Course
  • Survey
Property Features
  • Fireplace: Gas Log
  • Foundation: Slab
Heating and Cooling
  • Central
  • Natural Gas
Homeowners Association Information
  • Dues: $2000
Flooring
  • Carpet
  • Acid Stain
Exterior Features
  • Brick
  • Stucco
  • Roof: Dimensional Shingle
  • Roof: Architectural Shingle
Utility Information
  • Utilities: Cw&L, Municipal, City City
  • Sewer: City Sewer
School Information
  • Elementary School: Valley View
  • Middle School: Valley View
  • High School: Valley View
Garage
  • Garageattached
Parking
  • Garage-Attached
Living Area
  • 4,700 sqft
Location
   
Calculate drive times to this property
 
Powered by INRIX® Drive Time

Powered by Walk Score®
Disclaimer: Copyright 2026 Northeast Arkansas Board of Realtors. All rights reserved. This information is deemed reliable, but not guaranteed. The information being provided is for consumers’ personal, non-commercial use and may not be used for any purpose other than to identify prospective properties consumers may be interested in purchasing. Data last updated 11/4/26 13:51
